Apartments
Apartment Types
The Dualis Apartments comprises two contemporary residential blocks, offering a selection of 2-bedroom, 3-bedroom and 3-bedroom + 2 keys residences across six apartment layouts.
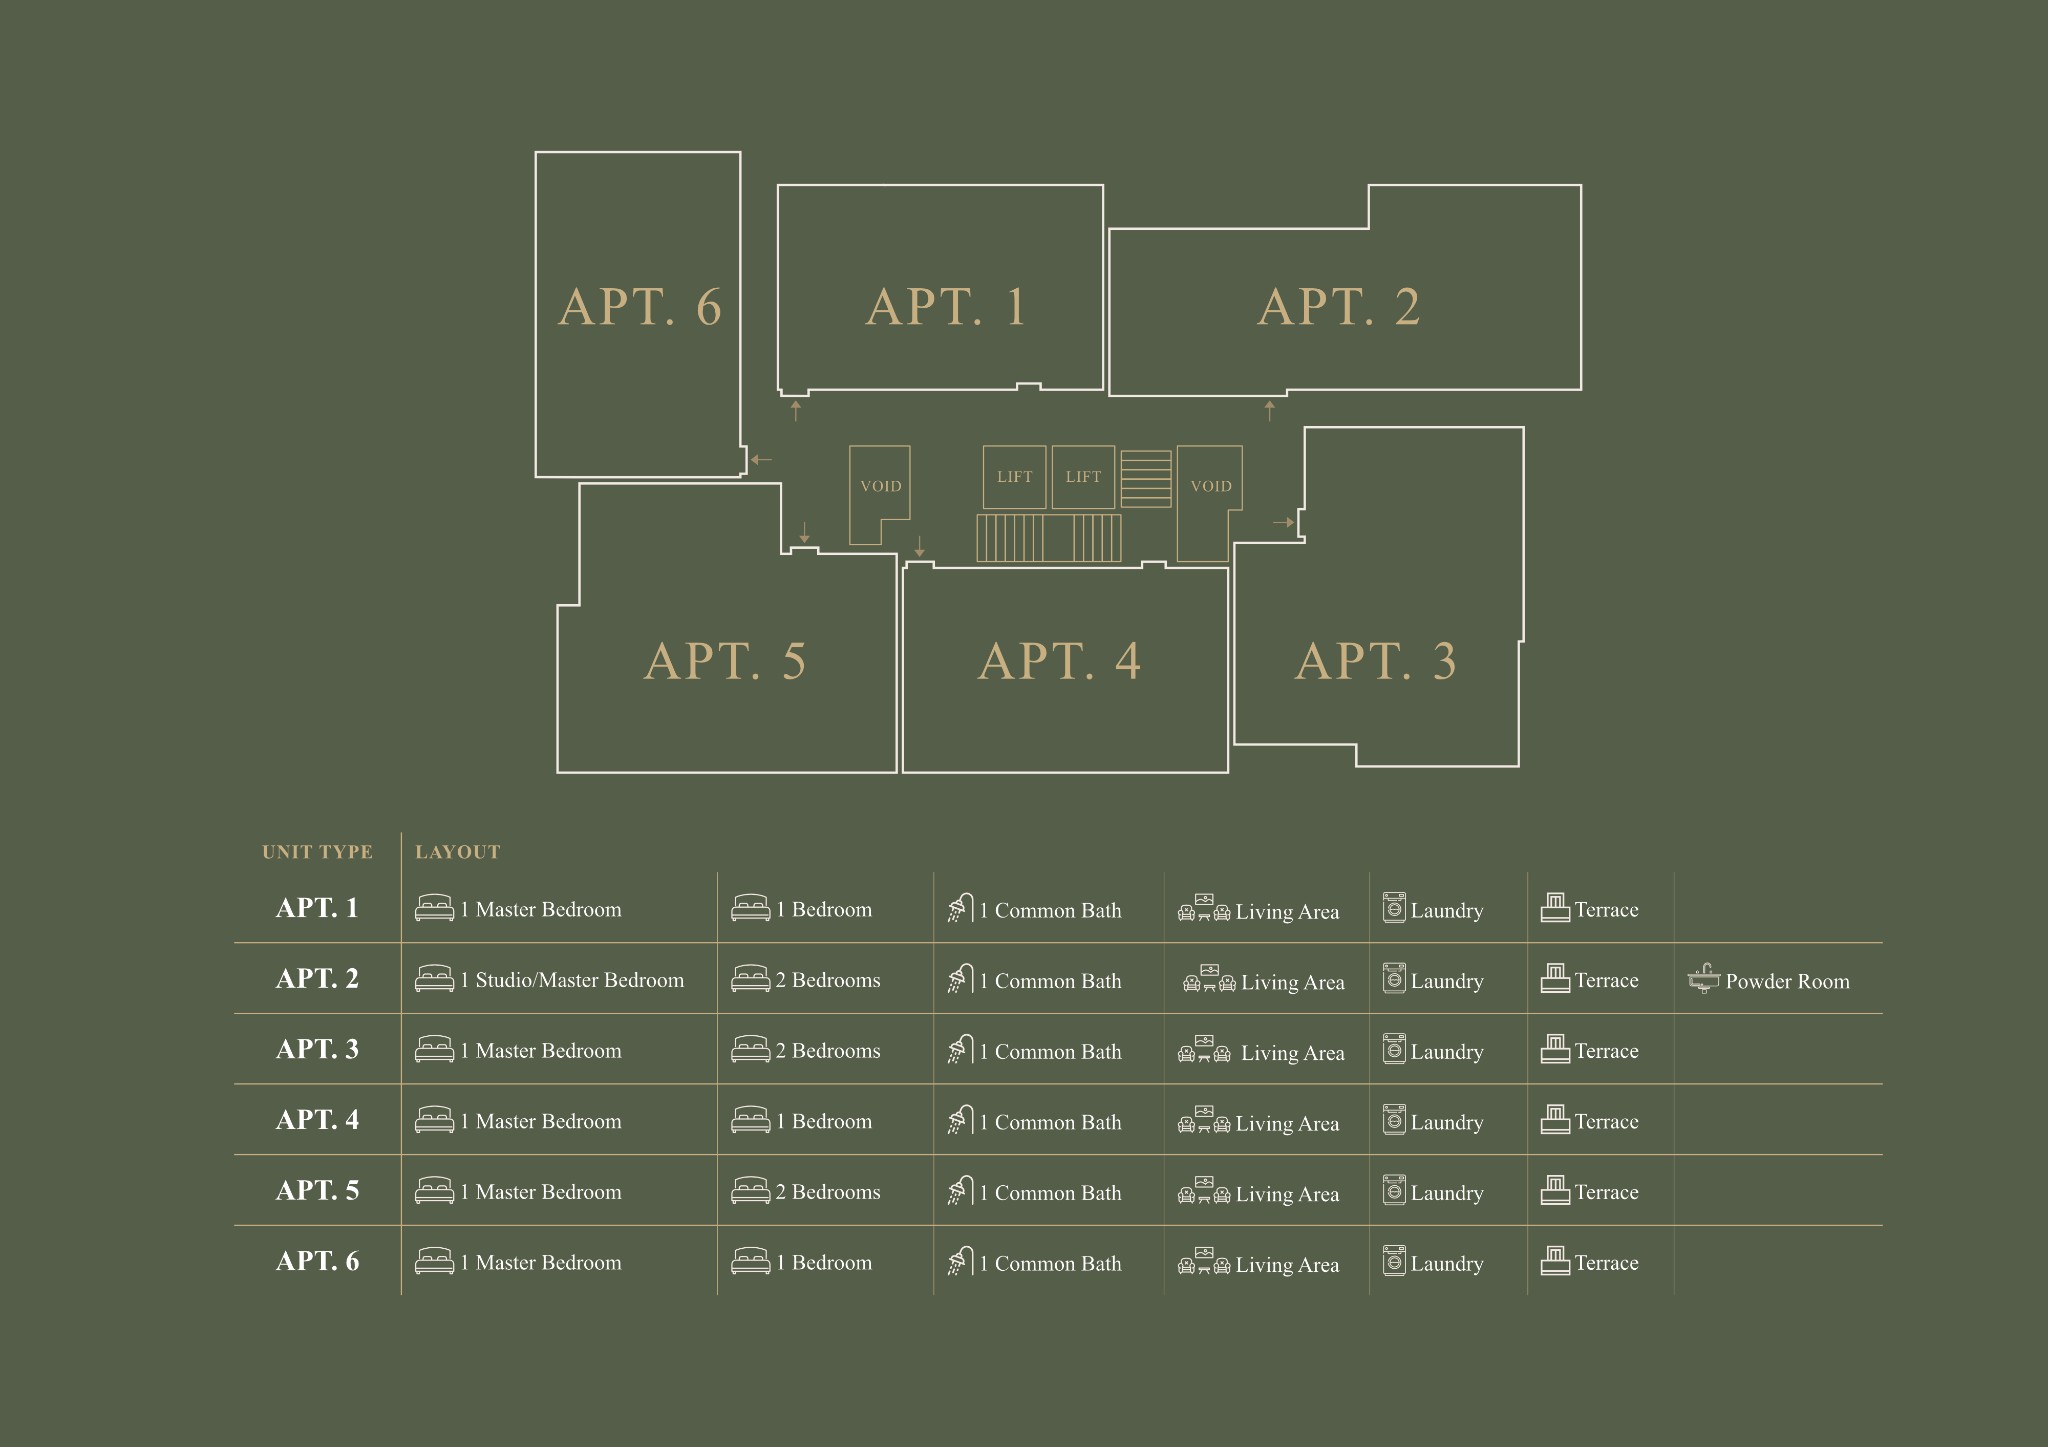
Click chart to enlarge.
2-Bedroom Apartments
Designed for modern professionals, couples and young families, with practical open-plan layouts, two bathrooms and private terraces.
3-Bedroom Apartments
Designed for families and owner-occupiers seeking additional space, with layouts focused on comfort, practicality and long-term liveability.
3-Bedroom + 2 Keys
A flexible configuration combining a three-bedroom residence with an integrated studio and kitchenette.
Floor Plans
Six apartment layouts
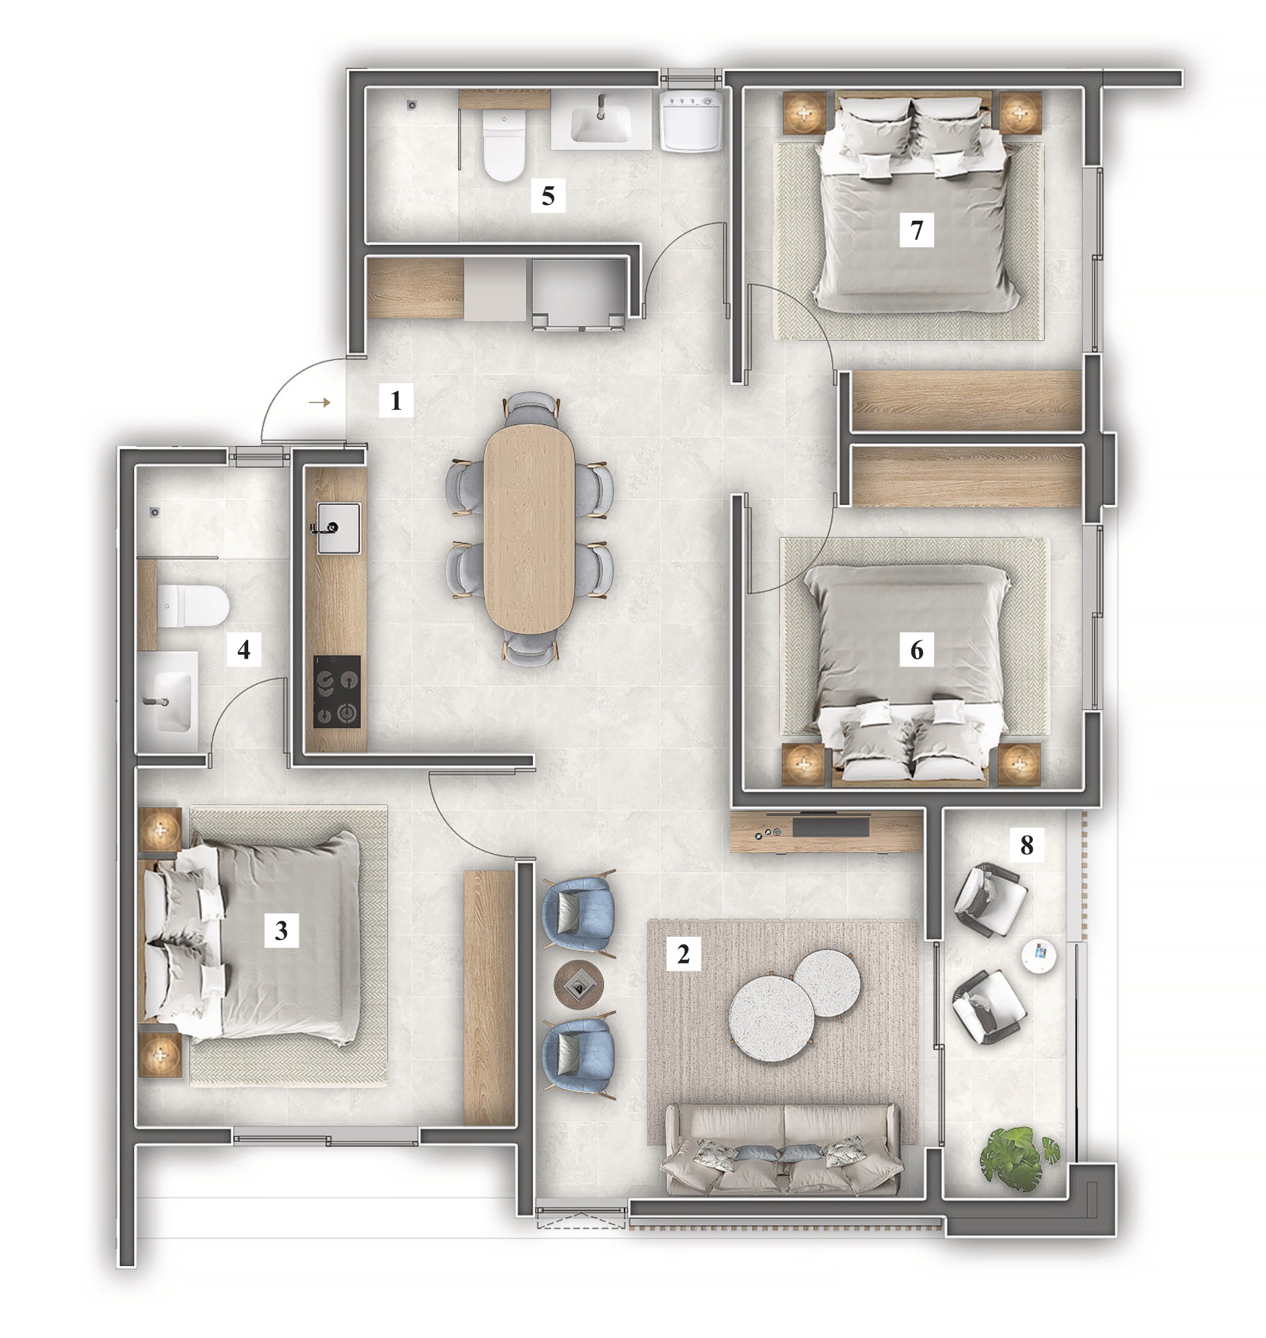
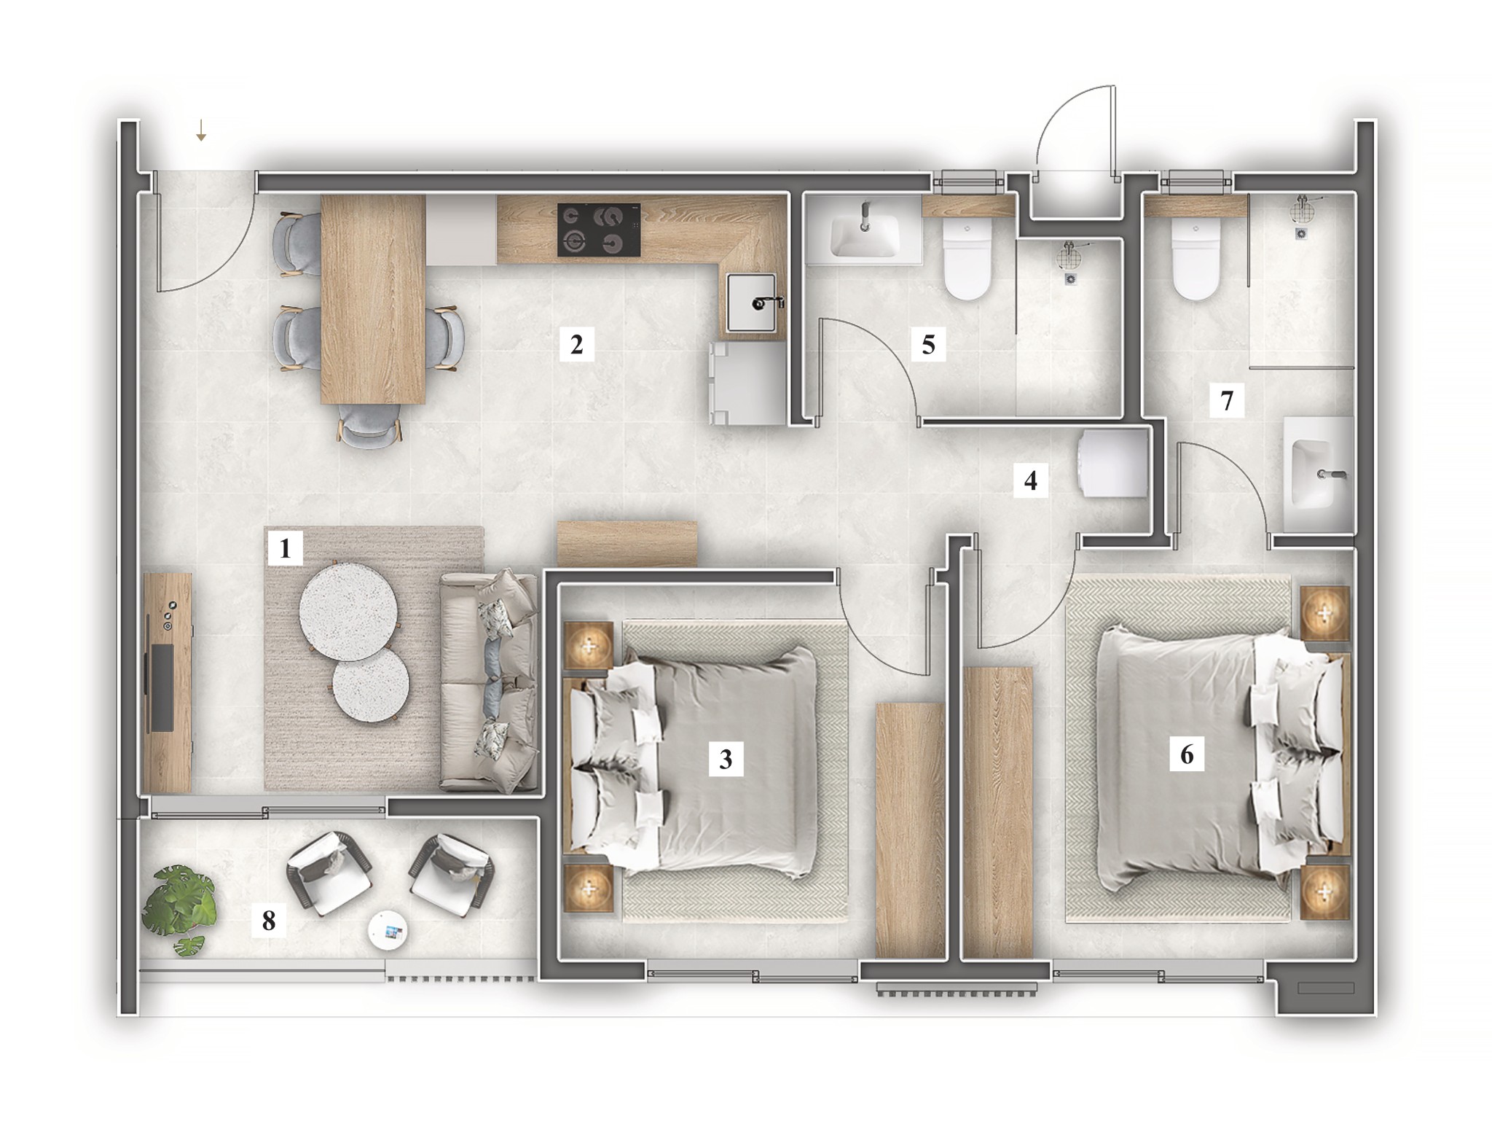
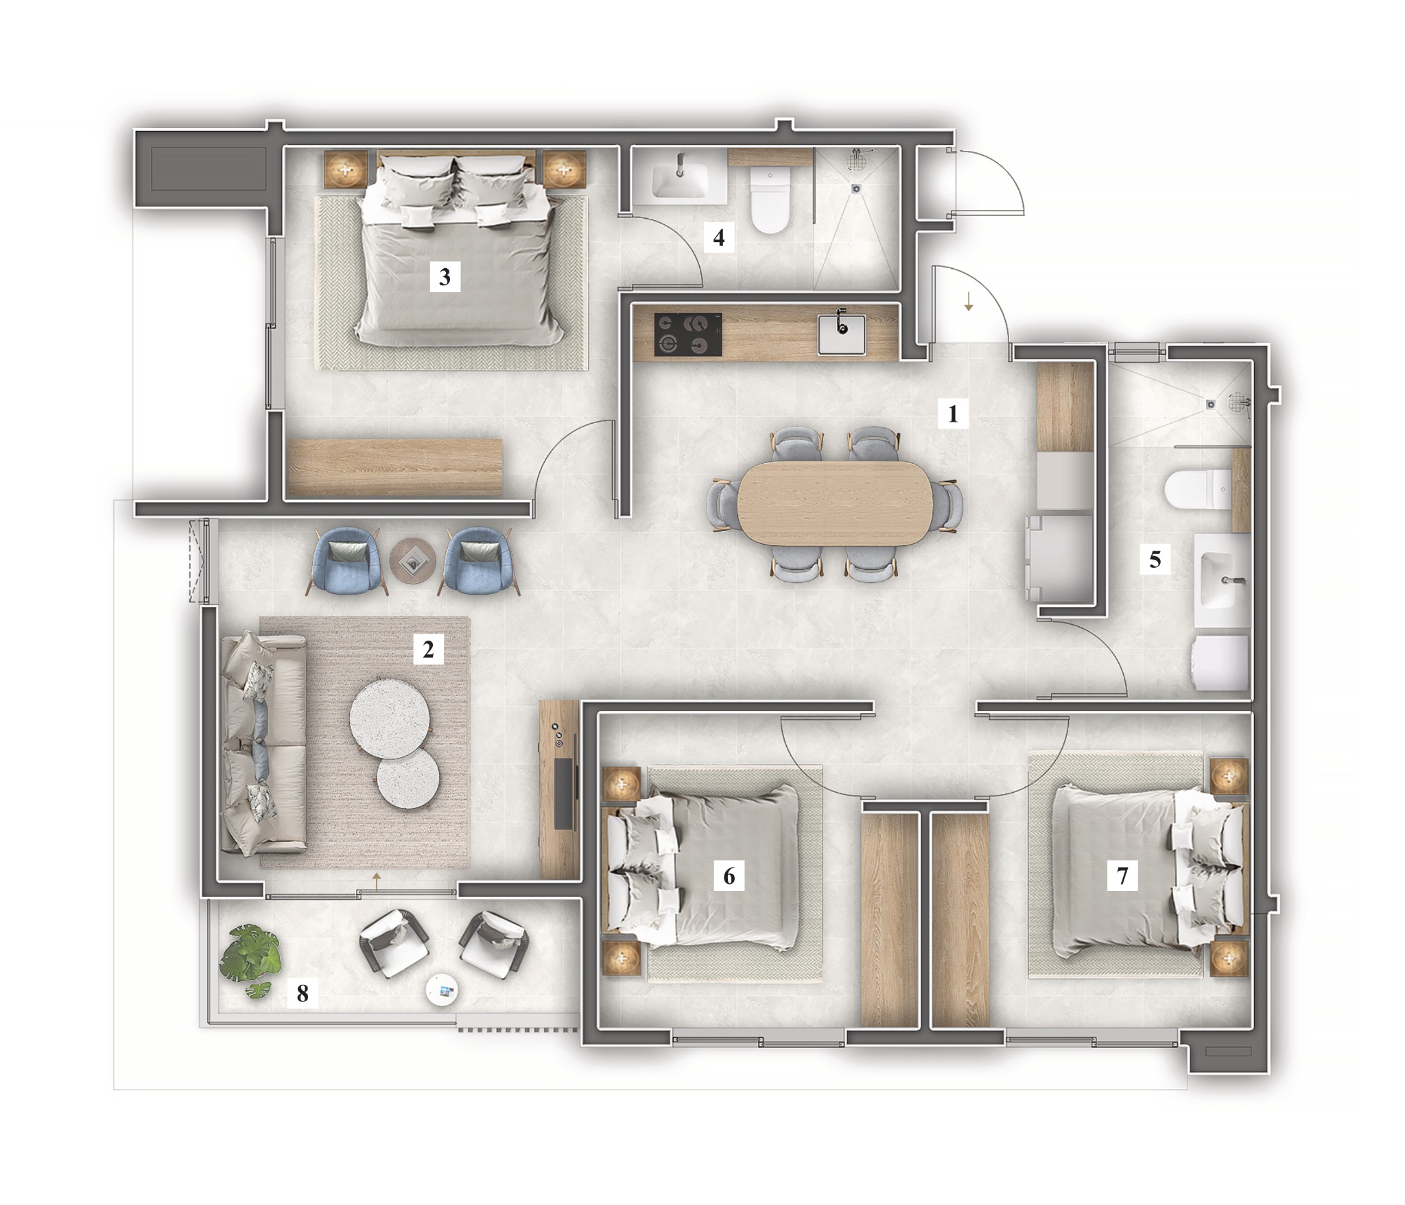
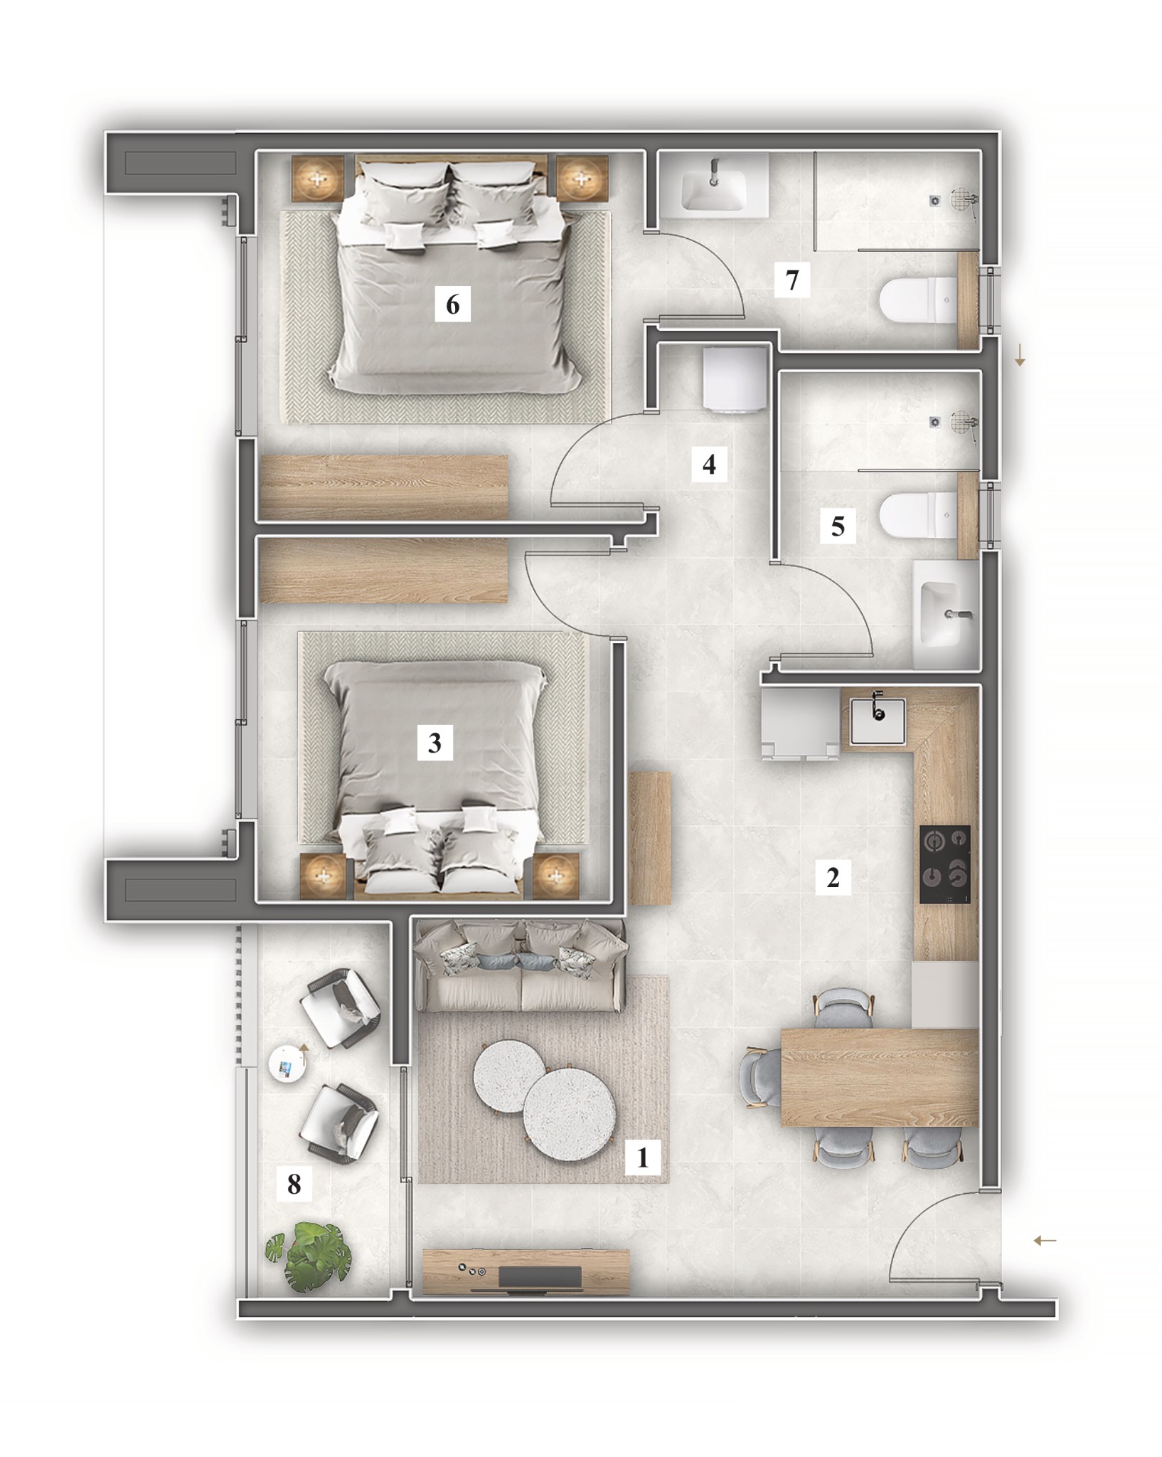
Click any floor plan to open a larger version in a new tab. The area key beside each plan corresponds to the numbered rooms/spaces shown on the plan.
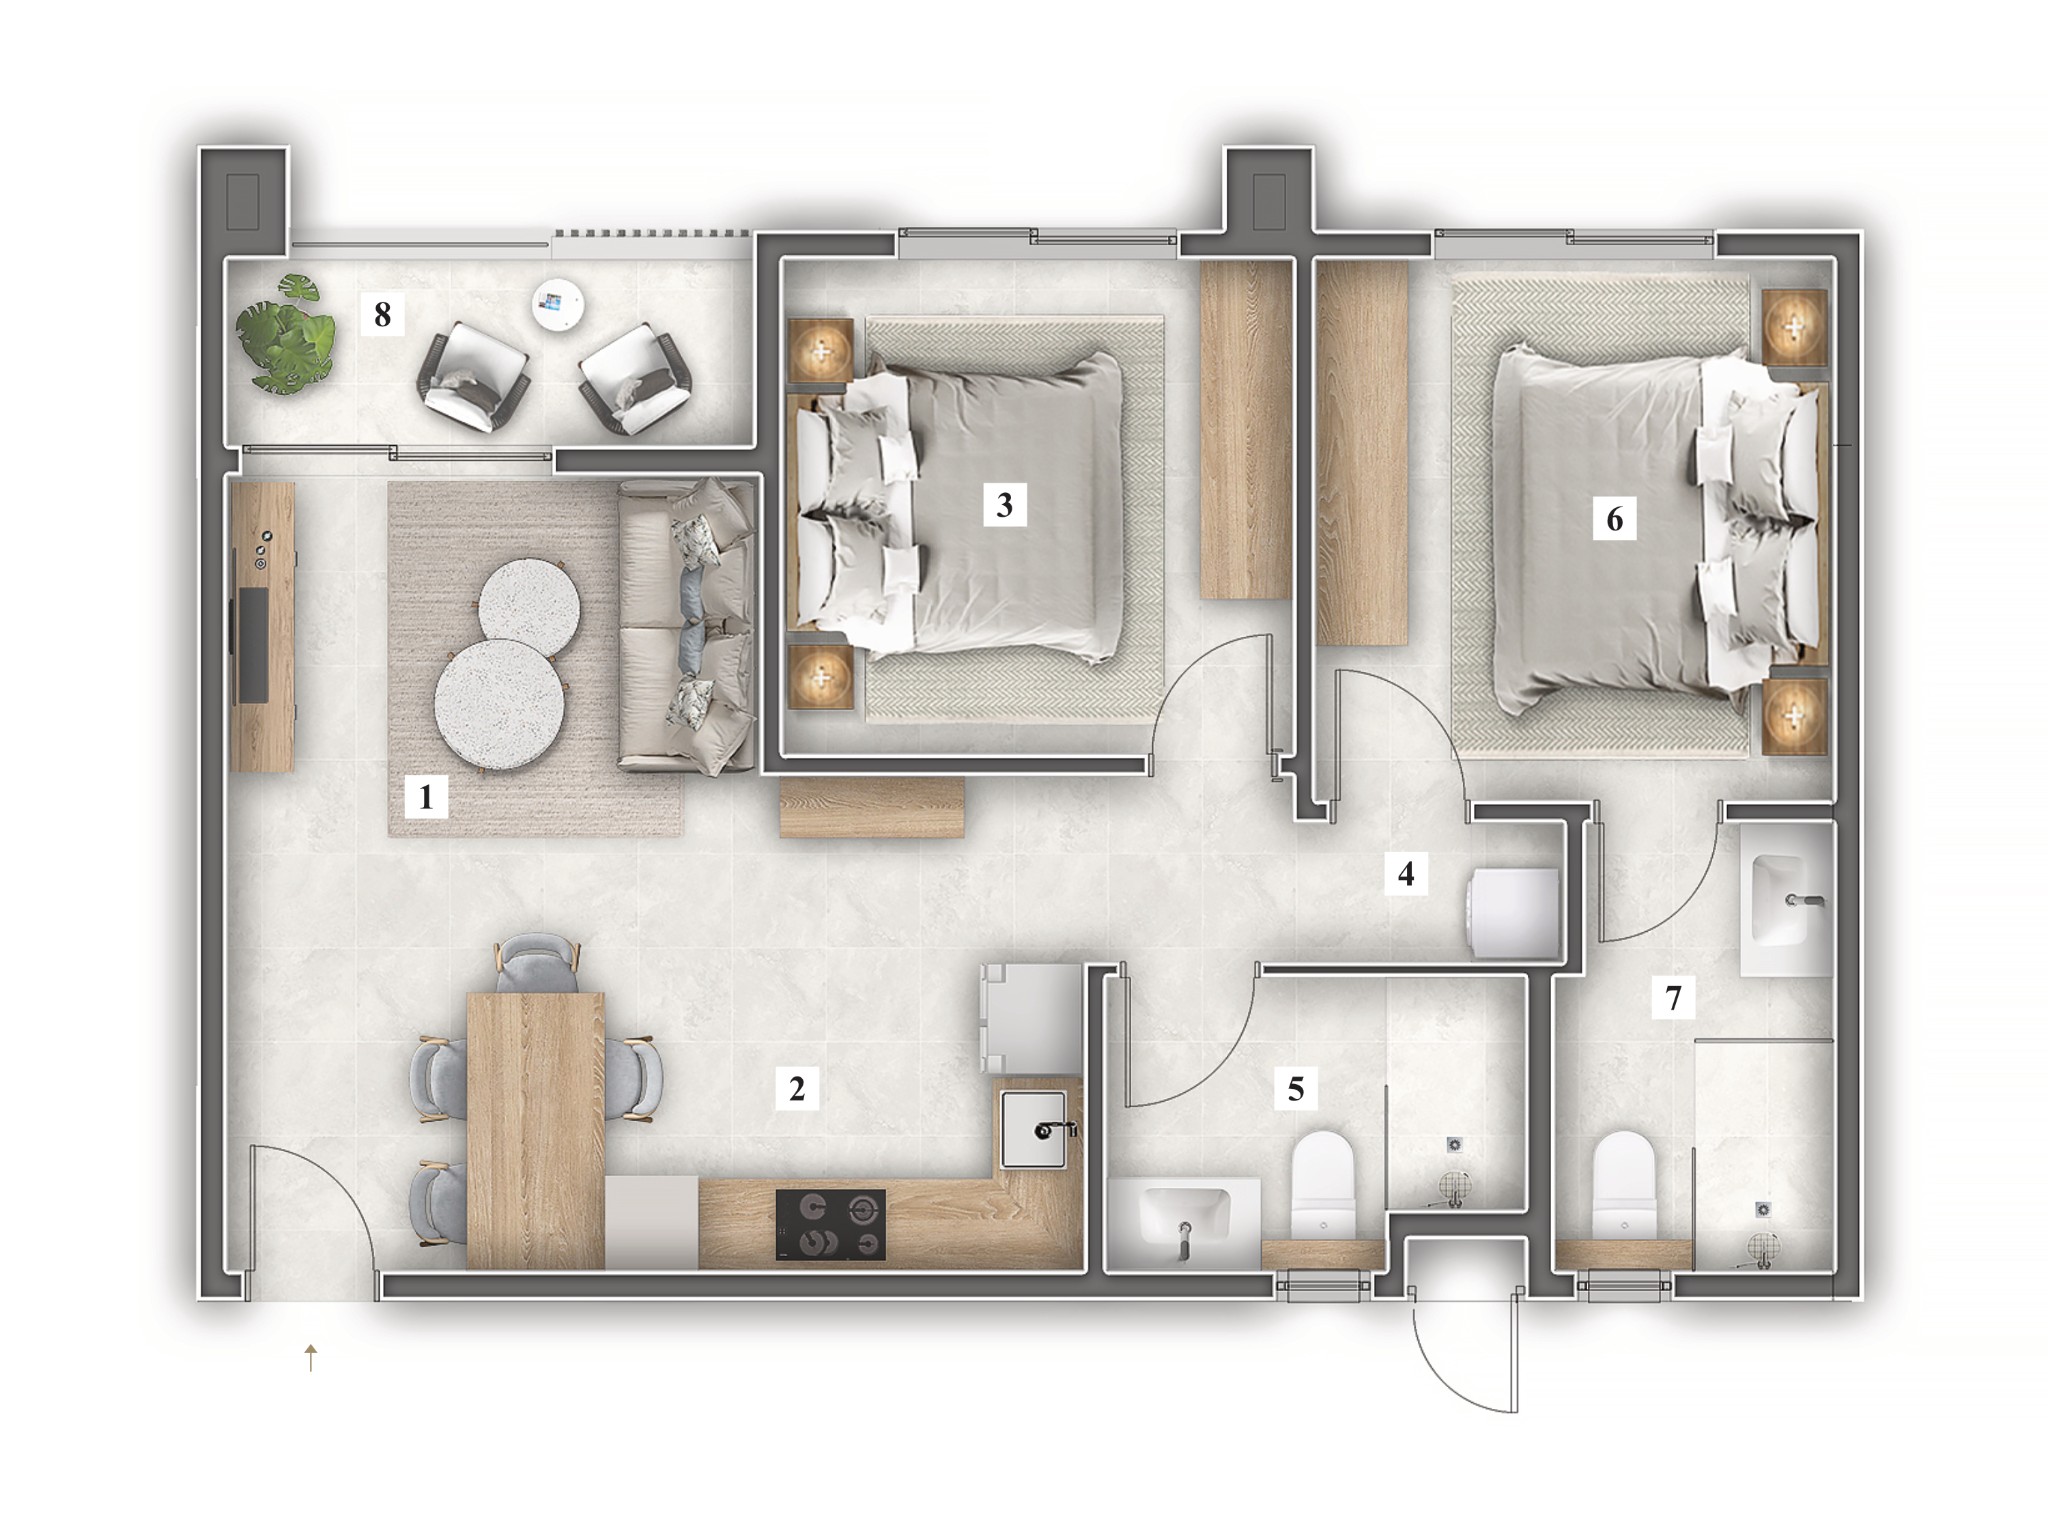
Apartment 1 Area Key
Two-Bedroom
| Area | M² | |
|---|---|---|
| 1 | Living Area | 12.8 |
| 2 | Kitchen/Dining Area | 11.7 |
| 3 | Bedroom 1 | 10.6 |
| 4 | Corridor/Laundry | 3.2 |
| 5 | Common Bathroom | 4.8 |
| 6 | Master Bedroom | 11.7 |
| 7 | Master Bathroom | 5.0 |
| 8 | Terrace | 4.1 |
Net Area63.9
Gross Area73.9
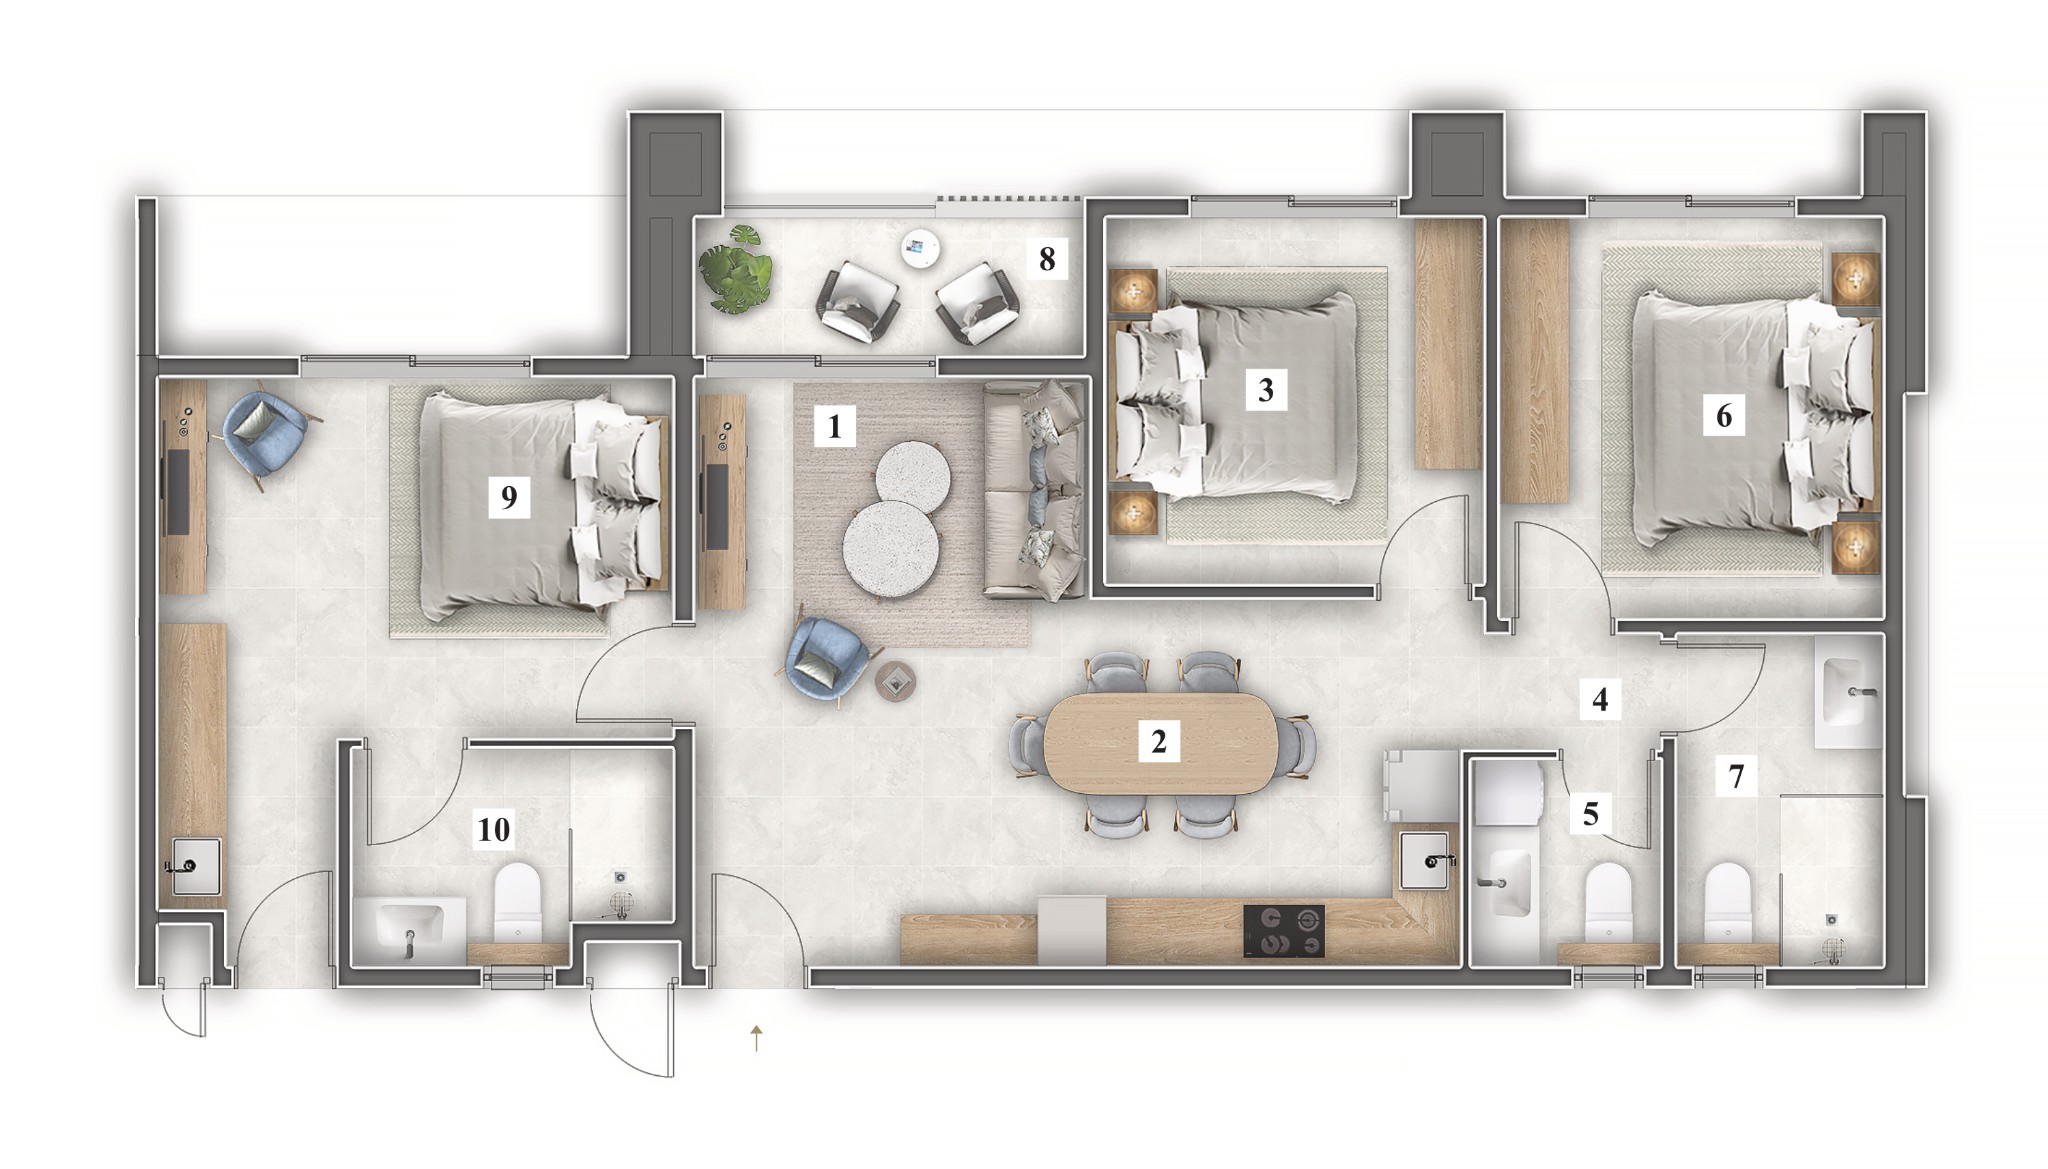
Apartment 2 Area Key
Three-Bedroom + 2 Keys
| Area | M² | |
|---|---|---|
| 1 | Living Area | 12.8 |
| 2 | Kitchen/Dining Area | 15.6 |
| 3 | Bedroom 1 | 10.6 |
| 4 | Corridor | 1.6 |
| 5 | Powder Room/Laundry | 3.0 |
| 6 | Bedroom 2 | 11.7 |
| 7 | Common Bathroom | 5.2 |
| 8 | Terrace | 4.1 |
| 9 | Studio with Kitchenette | 17.2 |
| 10 | En Suite | 5.0 |
Net Area86.8
Gross Area99.7
Apartment 3 Area Key
Three-Bedroom
| Area | M² | |
|---|---|---|
| 1 | Entrance/Kitchen/Dining | 20.0 |
| 2 | Living Area | 14.8 |
| 3 | Master Bedroom | 13.0 |
| 4 | Master Bathroom | 4.2 |
| 5 | Common Bathroom | 6.0 |
| 6 | Bedroom 1 | 10.4 |
| 7 | Bedroom 2 | 10.4 |
| 8 | Terrace | 4.6 |
Net Area83.4
Gross Area95.0
Apartment 4 Area Key
Two-Bedroom
| Area | M² | |
|---|---|---|
| 1 | Living Area | 12.8 |
| 2 | Kitchen/Dining Area | 11.7 |
| 3 | Bedroom 1 | 10.6 |
| 4 | Corridor/Laundry | 3.2 |
| 5 | Common Bathroom | 4.8 |
| 6 | Master Bedroom | 11.7 |
| 7 | Master Bathroom | 5.0 |
| 8 | Terrace | 4.1 |
Net Area63.9
Gross Area73.4
Apartment 5 Area Key
Three-Bedroom
| Area | M² | |
|---|---|---|
| 1 | Entrance/Kitchen/Dining | 20.0 |
| 2 | Living Area | 14.8 |
| 3 | Master Bedroom | 13.0 |
| 4 | Master Bathroom | 4.2 |
| 5 | Common Bathroom | 6.0 |
| 6 | Bedroom 1 | 10.4 |
| 7 | Bedroom 2 | 10.4 |
| 8 | Terrace | 4.6 |
Net Area83.4
Gross Area95.0
Apartment 6 Area Key
Two-Bedroom
| Area | M² | |
|---|---|---|
| 1 | Living Area | 12.8 |
| 2 | Kitchen/Dining Area | 11.7 |
| 3 | Bedroom 1 | 10.6 |
| 4 | Corridor/Laundry | 3.5 |
| 5 | Common Bathroom | 4.9 |
| 6 | Master Bedroom | 11.7 |
| 7 | Master Bathroom | 5.0 |
| 8 | Terrace | 4.1 |
Net Area64.3
Gross Area74.4